


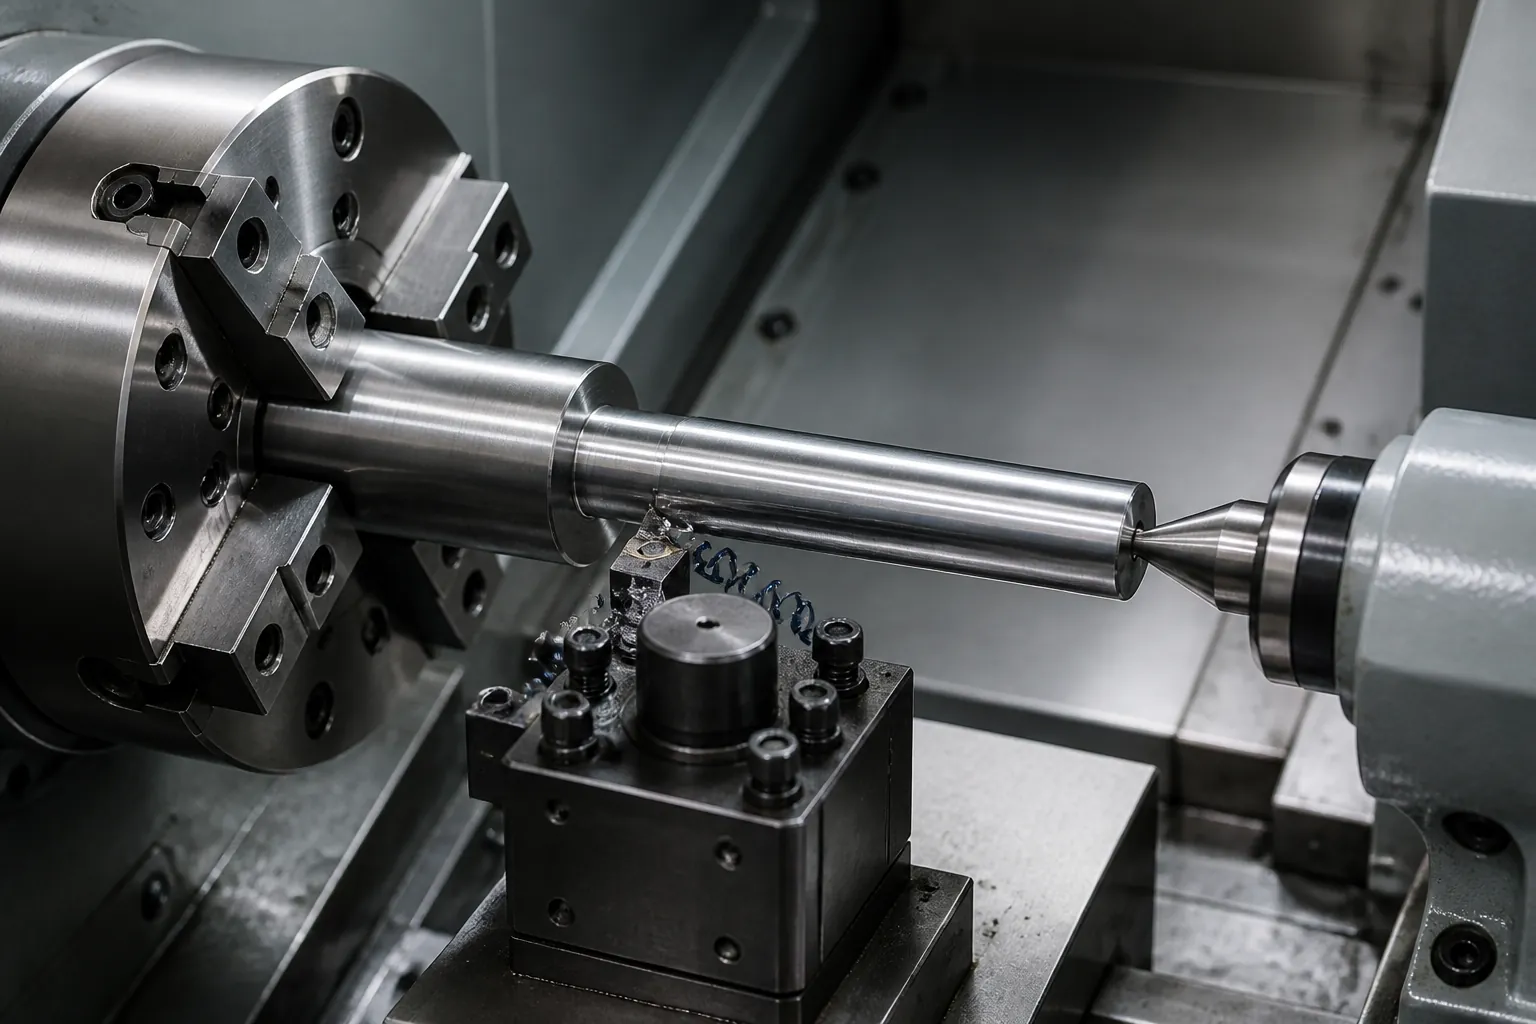
Custom CNC turning service for cylindrical parts: shafts, bushes, spacers, threaded components, fittings and turned bodies, held to ±0.005 mm. Turning is the right process whenever a part is predominantly round and its function depends on concentricity — a diameter that must run true, a thread that must be square to a shoulder, or a face that must sit perpendicular to an axis. ISO 9001:2015, registration 34025Q30296R0S. No minimum order quantity.
| ±0.005 mm | turned tolerance |
| Chuck and between-centres | shafts, bushes, spacers, fittings |
| Threading | cut threads square to the shoulder |
| Milling available | flats and cross-features in the same plant |
| CMM + FAI | dimensional reporting |
| ISO 9001:2015 | reg. 34025Q30296R0S |
Why choose us for CNC turning
Concentricity comes from the spindle, not from a setup. In turning, the workpiece rotates against a single-point tool, so every diameter is generated from the same axis. That is why a turned part holds concentricity between diameters and perpendicularity between a face and a shoulder in a way that no other process matches without extra operations.
Threads that are square to their shoulder. A threaded part usually fails for one reason: the thread is not perpendicular to the face it seals or seats against. Turning the thread in the same setup as the shoulder establishes that relationship by geometry rather than by hope.
Turning and milling in one plant. A turned body with milled flats, a cross-drilled hole or a machined slot normally needs both processes. Having both means the part is not re-datumed between two suppliers — and the cross-features are machined referencing the axis the diameters were turned from.
We will say when turning is not the answer. For a part that is mostly flat with holes, laser cutting and bending is cheaper. For a hollow seamless form in thin material, deep drawing is the right route. Turning earns its cost on round, functionally precise parts.
What is CNC turning?
CNC turning rotates the workpiece against a stationary single-point cutting tool, following a programmed path. Because the part spins, the resulting geometry is inherently round and concentric: every turned diameter shares a common axis, and any face cut in the same setup is perpendicular to it. That is the property that makes turning the default process for shafts, bushes and threaded components.
Common turning operations
Straight and stepped turning — Reducing a diameter along the part’s length, producing shafts, pins and stepped components. Each diameter is generated from the same axis, so concentricity between them is inherent to the process.
Facing — Producing a flat surface perpendicular to the axis, usually as a seat or a sealing face. Face and diameter cut in the same setup are automatically perpendicular.
Boring — Enlarging and finishing an internal diameter. Boring is what makes a bore round, straight and on the axis, which is why it is used for bearings and bushes.
Threading — Cutting external or internal threads. A turned thread is generated on the spindle axis, so it is square to the shoulder by construction rather than by adjustment.
Grooving, parting and chamfering — Undercuts, relief grooves, O-ring grooves, part-off and edge breaks, all produced in the same operation as the diameters.
Between-centres turning — Long shafts are supported by the tailstock or a steady so they do not deflect under cutting force. This is the operation that makes a long, slender part machinable to tolerance.
Turned parts with milled features — Flats, slots and cross-holes added by milling, in our own plant, referencing the axis the part was turned from.
Key advantages of CNC turning
| Advantage | What it means commercially |
|---|---|
| Inherent concentricity | All turned diameters share one axis, so run-out is controlled by the machine |
| Square faces and threads | A face or thread cut in the same setup is perpendicular to the axis by construction |
| Efficient on round parts | Continuous cutting on a rotating part removes material faster than milling a round form |
| Good surface finish | A single-point tool produces a fine, consistent finish as part of the operation |
| No tooling cost | Geometry lives in the program, so a revision is an edit rather than a new tool |
| One piece to production | The same program runs the prototype and the batch |
Common applications and scenarios for turned parts
Shafts, pins and spindles — Where a diameter must run true and often where a long slender part needs tailstock support to hold tolerance. See industrial machinery.
Bushes, collars and bearing seats — Bored and turned to suit a shaft or a bearing, where the internal and external diameters must be concentric to each other.
Spacers, standoffs and bosses — Simple round parts where the requirement is correct length and parallel faces — a classic high-quantity turned item.
Threaded fittings, adapters and ports — Where the thread must be square to the sealing face, which is where most threaded-part failures originate.
Turned bodies with machined features — Sensor bodies, connector shells and valve components that need turned diameters plus milled flats, slots or cross-holes.
Prototype round components — Where a round part has to be right before tooling is committed. See rapid prototyping. Or see the parent capability, CNC machining.
When turning is the wrong answer — for a flat bracket with holes, laser cutting and bending is cheaper; for a thin-wall seamless container, deep drawing moves material rather than cutting it away; and for very high volumes of a small round part, forming may beat the lathe on unit cost.
How our CNC turning service works
1. Send the drawing or model. STEP, STP or a dimensioned 2D drawing. Mark which diameters and faces are functional — a run-out or perpendicularity requirement changes the setup plan and the price. Engineering responds within 3 hours on working days.
2. Process review, free. We confirm the tolerances are achievable, decide what should be turned in a single setup to preserve concentricity, and flag where a drawing requirement — such as a sharp internal corner — cannot be produced as drawn.
3. Material verification. Bar stock is checked against the mill certificate before machining, so the certificate that ships corresponds to the material used.
4. Turning, and milling where needed. Diameters, faces, grooves and threads produced in sequence; long slender parts supported by the tailstock or a steady to control deflection.
5. Deburring and finishing. Edges are deburred as part of the operation; passivation, zinc plating or anodising follow as specified.
6. Inspection and shipment. CMM dimensional reports and first article inspection ship with the order, including run-out and concentricity where the drawing specifies them.
CNC turning capabilities and specifications
| Parameter | Capability |
|---|---|
| Tolerance | ±0.005 mm |
| Operations | Straight and stepped turning, facing, boring, threading, grooving, parting, chamfering |
| Work holding | Chuck work and between-centres work with tailstock or steady support |
| Milled features | Flats, slots and cross-holes, five-axis, same plant |
| Materials | Carbon steel, stainless steel (301/304/316L), aluminium (5052/6061), copper, brass |
| Surface finishes | Passivation, zinc plating, anodising, deburring |
| Minimum order quantity | None — from 1 piece |
| Engineering response | ≤3 hours on working days |
| Quality system | ISO 9001:2015, registration 34025Q30296R0S |
| Records supplied | CMM reports, FAI, EN 10204 material certificates |
| Plant | 15,000 m², 6 production lines, 85 employees |
Materials we turn
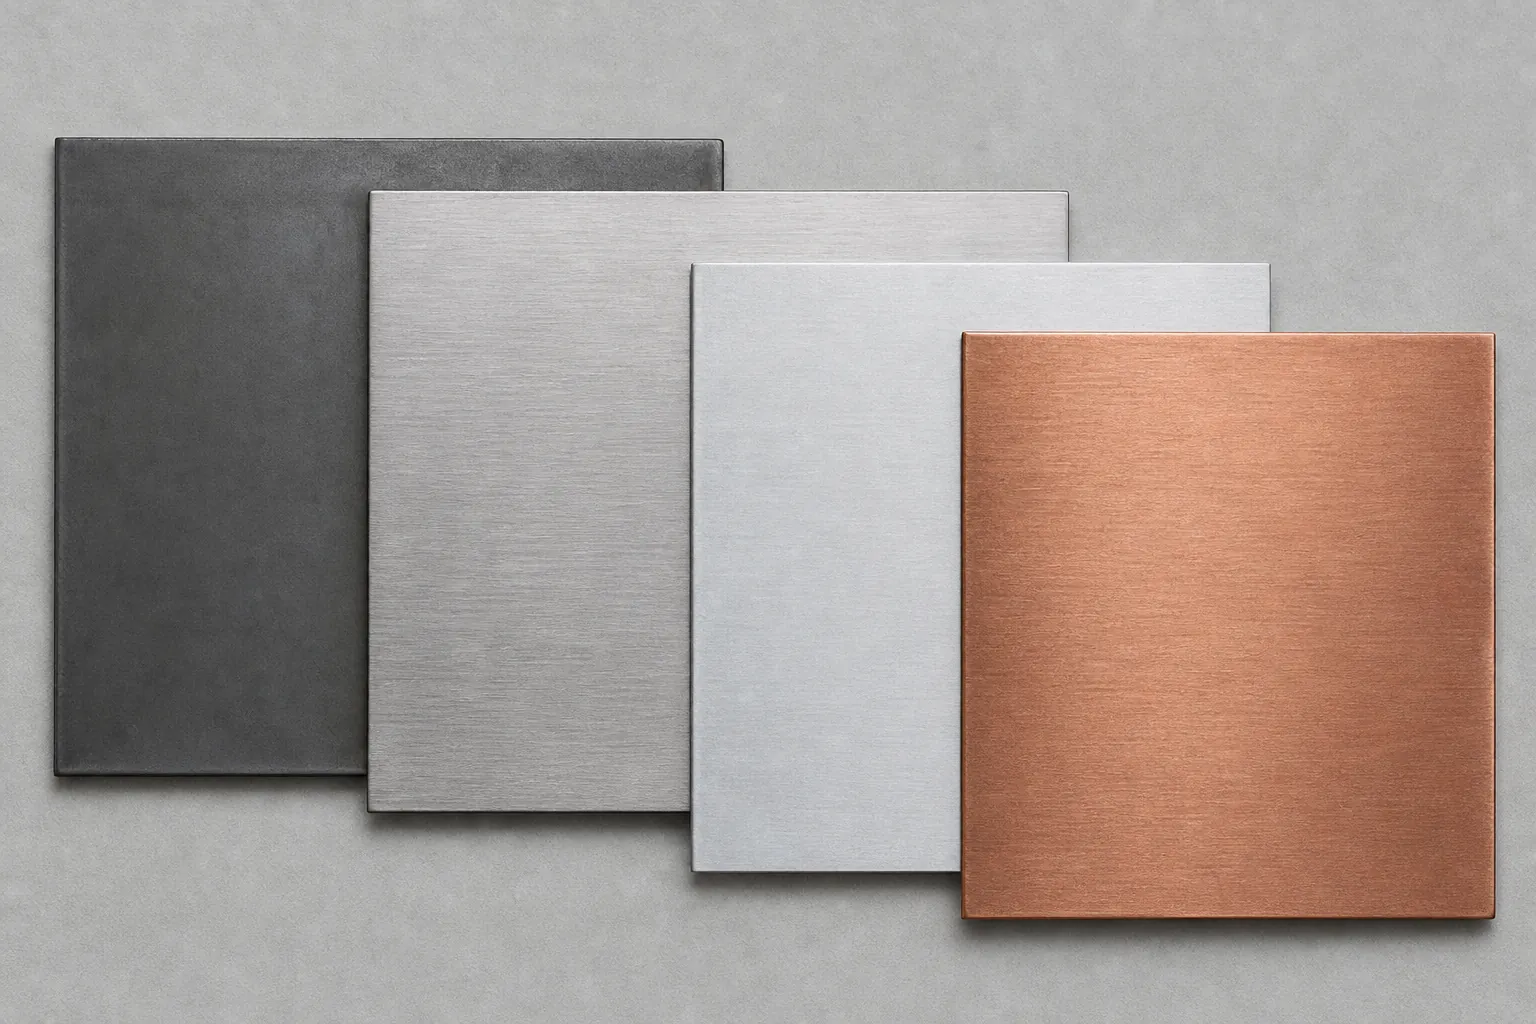
Carbon steel — Turns predictably with good finish control and is the default for shafts, spacers and bushes. Free-machining grades cut faster but are slightly weaker, so the choice usually follows the loads on the part. See the materials guide.
Stainless steel — 304 and 316L turn well with correct speeds and feeds, but the grade work-hardens: a light cut rubs and hardens the surface rather than removing it. 316L is used where chlorides or hygiene requirements apply, including sensor bodies and fittings.
Aluminium — Turns fast and takes an excellent finish. 6061 is the usual choice for machined round parts and threads cleanly; anodising follows where a defined, wear-resistant surface is needed.
Copper and brass — C260 turns freely and is the natural material for threaded fittings, terminals and small turned components. C110 is softer, marks easily, but is chosen where conductivity decides.
Quality control on turned parts
On a turned part the tolerances that matter are usually run-out, concentricity and perpendicularity rather than simple diameter size — a shaft can be the right diameter and still not run true. Those are the characteristics we inspect and report where the drawing specifies them.
Records available: CMM dimensional report, first article inspection, EN 10204 material certificate and surface finish measurements where an Ra value is specified. Third-party inspection by SGS, TÜV or BV can be arranged.
Frequently asked questions about CNC turning
When should a part be turned rather than milled?
When the part is predominantly round. Turning rotates the workpiece against a single-point tool, so every diameter is generated from one axis and concentricity is inherent to the process rather than something that has to be fixtured for. A flat part with pockets is faster to mill; a shaft, bush or threaded fitting is faster and more accurate to turn. Many parts need both, which is why we run them in one plant.
How do you hold tolerance on a long, slender shaft?
By supporting it. A long part deflects under cutting force, and the deflection is what puts it out of tolerance — not the machine. We use between-centres work with tailstock or steady support so the workpiece is held along its length, and control the depth of cut to limit the force pushing it away from the tool. Send the length and diameter and we will confirm what can be held.
Why is my thread not sealing even though it is the right size?
Because the thread is probably not perpendicular to the face it seals against. On a threaded fitting the seal is made at the shoulder or the face, not by the thread itself, so a thread that is slightly off-square will leak no matter how accurate the pitch diameter is. Turning the thread and the shoulder in the same setup generates that perpendicularity from the machine axis rather than depending on a second operation to hold it.
Can you add flats or cross-holes to a turned part?
Yes. Milling runs in the same plant, so a turned body can be finished with milled flats, slots, cross-drilled holes or a machined cross-feature, referencing the axis the diameters were turned from. That avoids the position error that accumulates when a round part is sent to a second supplier to have features added.
What tolerance can you hold on turned diameters?
±0.005 mm is our normal working tolerance. What is achievable on a particular dimension depends on the material, the length-to-diameter ratio and whether the part is supported along its length. Mark the critical diameters, run-outs and perpendicularity requirements on the drawing and we will confirm before quoting rather than after.
Get a CNC turning quote
Send the drawing or model with the functional diameters, run-outs and thread specifications marked, the material and the quantity. You will get a process review, a price and, where relevant, a note on which dimensions can be held as drawn. Normally within one working day. See how we price metal fabrication, or use the RFQ form.
Related capabilities
- CNC machining — the parent capability, including milling and boring
- Custom CNC milling — flats, pockets and profiles on the same parts
- Custom metal stamping — for high volumes of small formed parts
- Metal deep drawing — seamless hollow forms in thin material
- Metal welding — welded assemblies with turned components
- CNC machining parts — worked examples from production
Related solutions and resources
Turning is the round-part route. These pages cover what it is usually compared against:
- CNC machining — the complete machining offer
- CNC milling — for prismatic rather than round parts
- Assembly services — turned parts combined into sub-assemblies
- CNC machining parts — worked examples from production
- Energy and machinery — industries we turn for
- Quality and inspection — how turned parts are verified
Read an Indian buyer’s verdict on machined parts made to drawing: India case study.
Standards referenced
- ASTM International — material and test standards
- worldsteel Association — steel grade and property reference
- NIST — measurement and dimensional metrology reference