


Beijing JCEN’s Competitive Advantages
- Advanced Equipment: CNC machines and automated lathes for high-volume and low-volume production.
- End-to-End Support:
- Pre-sales Service: Free design optimization, Materialsselection guidance and prototyping.
- After-sales Service: Non-disclosure agreements, rework guarantees, and global shipping.
- ✅ ±0.005mm precision tolerance on the features that require it
✅ Design consultation within 24 hours
✅ Prototype delivery in 7 days
✅ ISO 9001:2015, IATF 16949 and ISO 14001 Certified Manufacturing
✅ Free design optimization services
CNC Machining Process:
CNC Machining refers to through pre-programmed software to automate the control of cutting tools. JCENUses state-of-the-art equipment, including
4-axis and 5-axis machining centers and high-speed CNC lathes, can achieve ±0.005mm machining precision and Ra1.6 surface roughness. Major steps include:
- Design Optimization: JCEN’s engineering team collaborates with clients to improve design for better manufacturability, lower cost, and enhanced performance.
- Multi-Axis Machining: Complete complex geometries in a single setup, minimizing errors and ensuring consistency.
- Post-Processing: Surface treatments like anodizing, plating, and laser engraving enhance durability and aesthetics.
- Quality Assurance: Advanced inspection tools (e. g., CMM, surface roughness testers) verify dimensional accuracy and surface quality.

Related capabilities
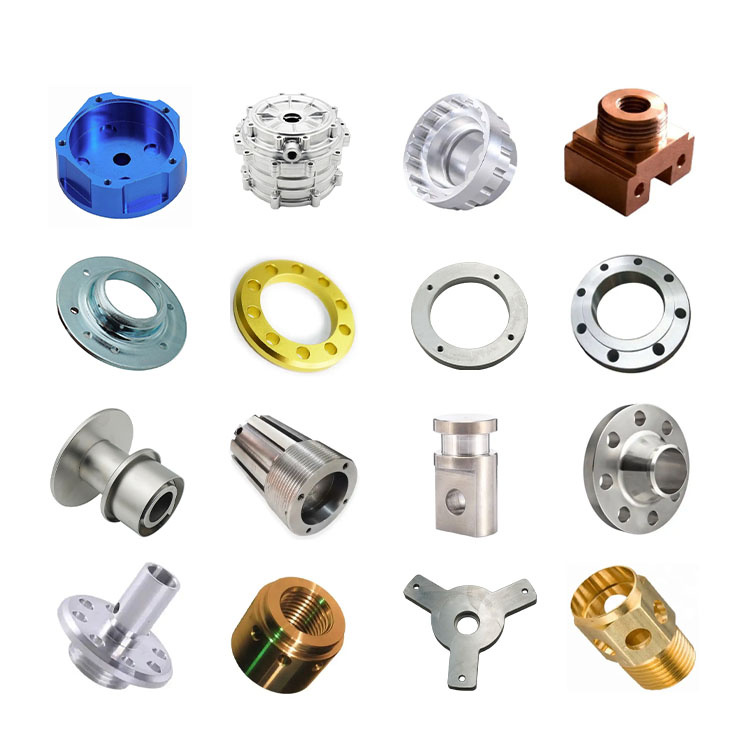
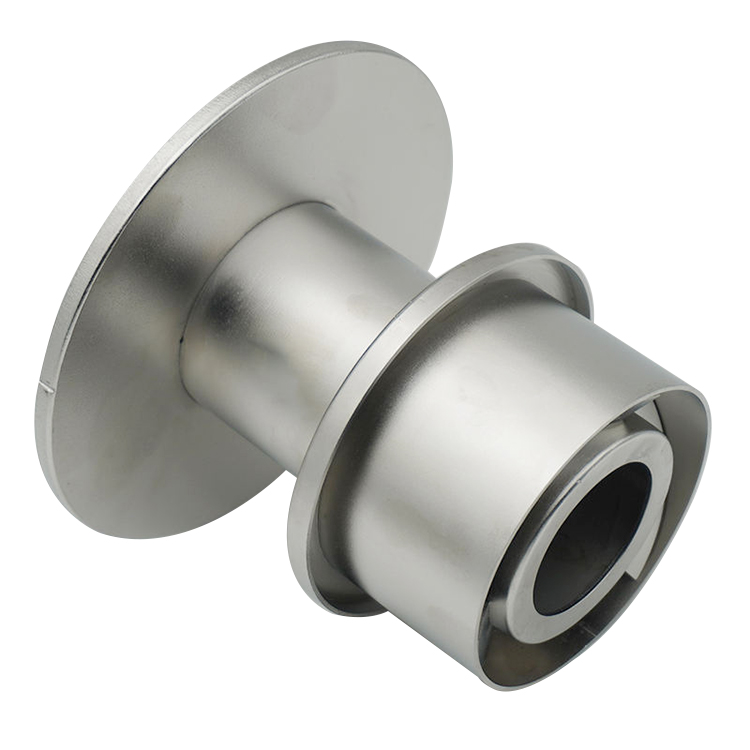
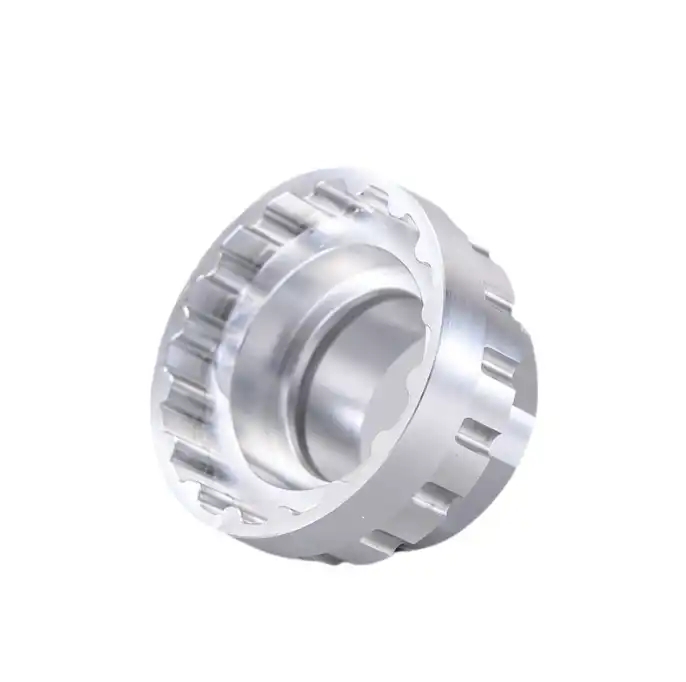
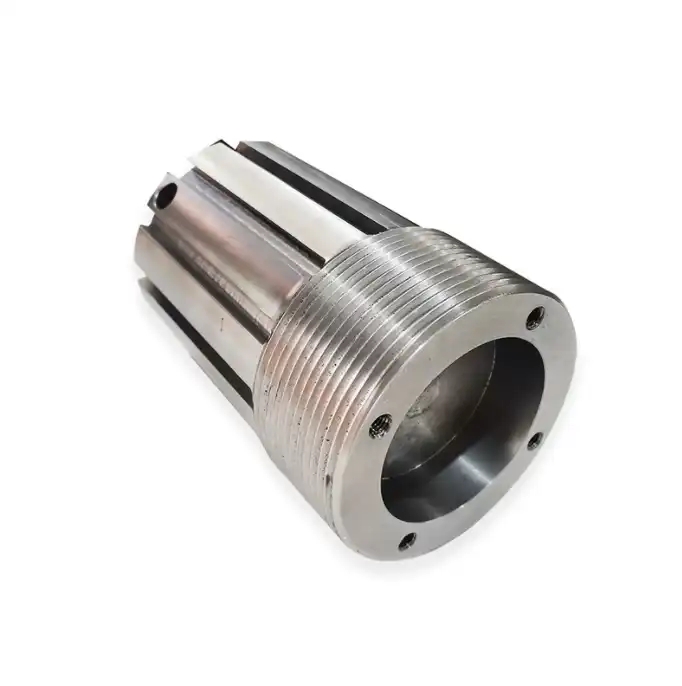
We produce parts of this type with CNC machining.
Related pages
- CNC machining — the complete machining offer
- CNC milling — prismatic parts, pockets and profiles
- CNC turning — round parts, shafts and bushings
- Quality and inspection — how machined parts are verified
- Case study — an Indian buyer’s review of parts machined to drawing
Standards referenced
- ASTM International — material and test standards
- NIST — measurement and dimensional metrology reference
What CNC machining suits
CNC machining is the process for the features that forming cannot produce: bores that a shaft runs in, faces that a seal sits on, threaded ports, mating seats and datums. It suits mating faces and seats, bushes and bearing seats, threads and ports, prototype and first article components, and post weld correction, where a face or a hole pattern is machined after welding so the final position is right on the finished structure. It is also the process used for a machined component inside an otherwise formed part, such as a stamped or drawn body with a machined bore, neck or seat.
It is not always the cheap answer. For a flat part with simple clearance holes, laser cutting and bending does the same job for less, and for a hollow seamless form deep drawing beats machining the material away. Above a certain volume a stamping die will normally beat a machining program on unit cost. Where that is the case we will say so and quote the competing process instead, because a part that is over specified is a part that will not repeat.
What to send for a CNC machining quote
Send a STEP or STP model, or a 2D drawing that carries the tolerances and the datums. Mark which dimensions are functional and which are reference, because that changes how the part is set up, how it is held and what it costs. Give the material, the finish, the quantity and the annual volume if it is known. Where a surface has to seal or a bore has to run true, say so explicitly rather than leaving it to a general tolerance block. Engineering responds within 3 hours on working days, and the process review and price normally come back within one working day.
What affects cost and lead time on machined parts
Setup count is the biggest lever. Every time a part is repositioned, an error is added and time is spent, which is why five axes matter: a five axis machine reaches the part from directions that would otherwise need the workpiece to be refixtured, so fewer setups is simultaneously faster, more accurate and usually cheaper than adding a second operation. Material and stock size come second, then the finishing. Where the part is formed or welded first and machined afterwards, the residual stress and the heat affected zone have to be respected, and roughing and finishing may be separated where flatness matters. A sample is typically 7 days, and there is no minimum order quantity, so a single prototype or a first article can be machined from the same program that will run production.
Tolerances and surface finish on machined parts
Plus or minus 0.005 mm on machined features is the normal working tolerance on five axis equipment. Whether a specific dimension is achievable depends on the feature itself, the material and how the part is held, because a bore in a thick section behaves differently from a thin wall that deflects under clamping. Surface finish is controlled by feed and speed, so a sealing face can be specified separately from a clearance face, and Ra 1.6 is achievable on the finishing passes. Features that must relate to each other are machined in the same setup, so their relationship is held by the machine rather than by a refixturing operation.
How machined parts are checked
Machining is inspected against the dimensions the drawing marks as functional. Measurement is carried out on a coordinate measuring machine with a stated measuring accuracy of plus or minus 0.002 mm, and one hundred percent of the critical dimensions are verified before shipment. Records available with the order include a CMM dimensional report, a first article inspection and an EN 10204 material certificate, together with surface finish measurements where the drawing specifies an Ra value. Deburring is part of the machining operation, so a part does not arrive with a burr on a mating face or in a thread. Third-party inspection by SGS, TUV or BV can be arranged at any point.
Common mistakes buyers make when specifying machined parts
The most common mistake is applying a tight tolerance to every dimension instead of marking the ones that are functional, which raises cost without improving the part. Others are leaving the datum scheme unstated, so the machinist has to guess which face is the reference, and specifying a thin wall that will deflect under clamping and then asking for a tolerance it cannot hold. Sending a model without the tolerances, or sending a 2D drawing without the datums marked, are the two file problems that delay a quotation most often. Sending the model and a drawing with the functional dimensions marked answers both questions in one step.
Key facts
| Item | Detail |
|---|---|
| Machines | HDL-OKK DMU38 five-axis machining centre, plus 3 axis and 4 axis milling and turning |
| Machining tolerance | ±0.005 mm on features that require it |
| Measurement | Coordinate measuring machine with a stated measuring accuracy of ±0.002 mm, verifying 100 percent of critical dimensions before shipment |
| Materials | Stainless steel 304 and 316, aluminium 5052 and 6061, cold rolled and hot rolled steel, copper and brass |
| Typical work | Pockets, profiles, bores, threads, bearing seats, flat faces, prototypes and production parts |
| Finishes | Deburring, zinc plating, powder coating, anodising, passivation and brushing |
| Company experience | 28 years in metal fabrication and CNC machining |
For independent technical reference on dimensional metrology and how machine tool accuracy is assessed, see NIST, Computational Metrology.
Frequently asked questions
What tolerance can be held on machined parts?
Plus or minus 0.005 mm on machined features is the normal working tolerance on five axis equipment. Whether a specific dimension is achievable depends on the feature itself, the material and how the part is held, because a bore in a thick section behaves differently from a thin wall that deflects under clamping.
What should be sent for a CNC machining quote?
Send a STEP or STP model, or a 2D drawing that carries the tolerances and the datums. Mark which dimensions are functional and which are reference, and give the material and the quantity. That information changes both how the part is set up and what it costs, and engineering responds within 3 hours on working days.
Can parts be machined after welding or forming?
Yes, and it is often the correct sequence. Welding puts heat into a structure and heat moves metal, so a face or a hole pattern machined before welding can end up out of position. Machining after welding establishes the datums on the finished assembly, and because forming, welding and machining are in the same plant the part is not re-datumed between suppliers.


