


In practice, quality control at Beijing JCEN runs through the process rather than at the end of it. We hold ISO 9001:2015 registration 34025Q30296R0S, publish the registration number rather than only a badge, and ship inspection documentation with every order — measured values, not a pass stamp.
Key facts: quality control and inspection
| Quality management | ISO 9001:2015, registration 34025Q30296R0S |
| Dimensional verification | Coordinate measuring machine with a stated measuring accuracy of ±0.002 mm |
| Critical dimensions | 100% verified before shipment |
| Machining tolerance | ±0.005 mm on features that require it |
| Surface roughness | Measured in Ra values from 0.4 to 12.5 where the drawing calls for it |
| Hardness | Rockwell, Vickers or Brinell where heat treatment is involved |
| Material traceability | EN 10204 3.1 material certificates with every order |
| Third-party inspection | SGS, TÜV or BV can be arranged |
| Plant | 15,000 m² in Nanpi County, Hebei; six production lines; 85 skilled staff; founded 1997, in production since 1998 |
How we stage inspection
In practice, we split inspection across the production route, so we catch a problem where it is still cheap to fix.
1. Incoming material verification
First, we check raw material against its EN 10204 3.1 certificate before production begins. We verify grade and thickness, cross-reference the supplier certificate, and look for surface defects. Because material is the largest single cost in most custom metal parts, an error here is the most expensive one to find late.
2. First article inspection
Before a batch runs, we measure the first part against the drawing on a CMM. In fact, this is the point at which a drawing error is still free to correct. As a result, we ship the first article inspection report with the order.
3. In-process checks
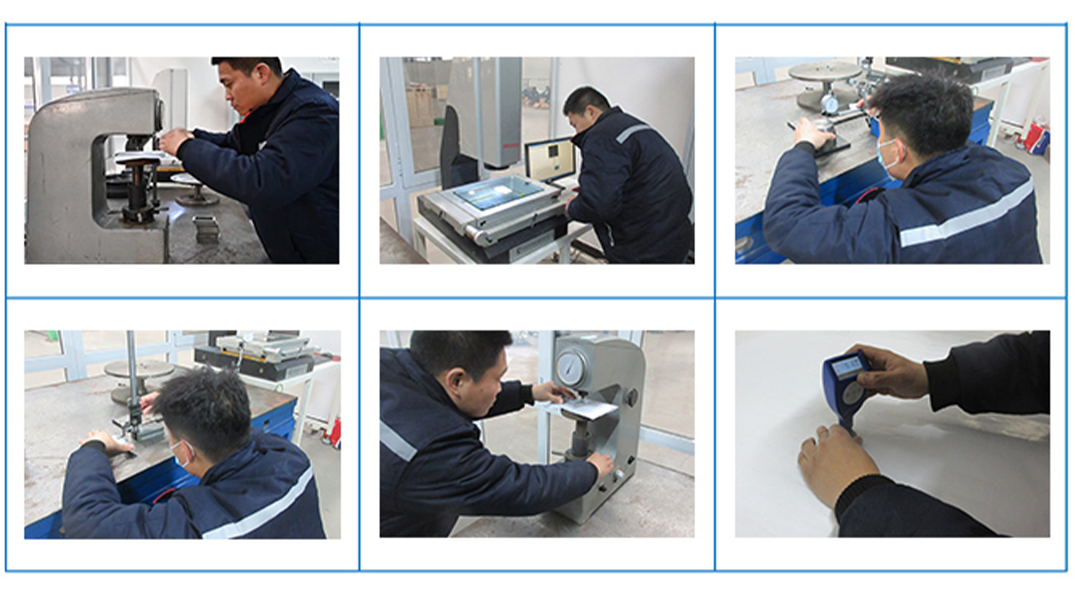
During production, we run dimensional checks on digital calipers, micrometers and gauges, with surface finish inspection and tool wear monitoring. Also, where a part warrants it, we collect SPC data so a drift is visible before it becomes a rejection.
4. Final dimensional inspection
Before shipment, we verify 100% of critical dimensions on a coordinate measuring machine with a stated measuring accuracy of ±0.002 mm. Moreover, we measure surface roughness in Ra where the drawing specifies it, and we test hardness to Rockwell, Vickers or Brinell where we apply heat treatment.
5. Outgoing check and documentation
The last gate is the order pack rather than the part. In short, we check dimensional reports, material certificates, finish readings and packing against the order before the consignment leaves.
What ships with an order
- CMM dimensional report — measured values against the drawing’s nominal dimensions and tolerances
- First article inspection report — on production runs
- EN 10204 3.1 material certificate — ties material back to its heat
- Surface treatment report — coating thickness readings where we have applied a finish
- Hardness results — Rockwell, Vickers or Brinell where we apply heat treatment
- Surface roughness — Ra 0.4 to 12.5 where the drawing calls for it
If your quality system needs a specific report format, say so with the drawing and we will confirm it before production rather than after. In addition, where a program requires inspection by an independent body, we can arrange SGS, TÜV or BV and build it into the quotation.
What we do not claim
ISO 9001 is a quality management standard. However, it is not a product certification and it does not, by itself, qualify a factory to supply regulated sectors. Stating that plainly is more useful to a buyer than a longer list of badges:
- We do not hold AS9100, and this site does not claim aerospace approval. If your program requires an aerospace quality system, we are not the right supplier and we would rather say so at enquiry stage than after a purchase order.
- PPAP is documentation, not a certification. We hold ISO 9001:2015, registration 34025Q30296R0S, IATF 16949 and ISO 14001. If your program requires PPAP documentation, or specifies an industry-specific quality system, tell us at enquiry stage and we will state exactly what can be provided.
- We do not operate a clean room and do not claim clean-room-compatible processing.
- We do not claim zero defects. We inspect, we measure, and we publish what we measure. A process that never produces a defect is not a claim any fabricator can support, and a commitment to replace anything that is wrong is worth more than an absolute promise.
- We do not list sector certifications we do not hold. Where a regulator governs a sector, the qualification you need is specific to that sector, and it is your compliance step rather than something a fabricator can assert.
If something does go wrong
If a part does not meet the drawing, tell us with the measurement and we will resolve it — replacement or credit — rather than argue about it. On repeat orders we re-inspect against the original first article, so we catch a drift early. A dedicated project engineer stays as your single point of contact from quotation through delivery.
The practical distinction is between a factory that inspects and a factory that can prove it inspected. For this reason, everything listed above is a document you receive. For how this applies to specific processes, see what tolerances can you achieve, inspection reports and quality standards. Measurement practice follows NIST reference and material and test standards follow ASTM International.
Frequently asked questions about quality control
What does ISO 9001:2015 registration 34025Q30296R0S cover?
It covers our quality management system — how work is planned, controlled, inspected and recorded. It is not a product certification, and it does not by itself qualify us for regulated sectors such as aerospace supply.
Who measures the parts, and with what?
Our own inspection team, on a coordinate measuring machine with a stated measuring accuracy of ±0.002 mm. In-process checks use digital calipers, micrometers and gauges, and hardness is tested to Rockwell, Vickers or Brinell where heat treatment is involved.
Can I arrange independent inspection?
Yes. Inspection by SGS, TÜV or BV can be arranged and built into the quotation. On some programs a buyer’s own quality system requires an independent body to inspect before a first delivery is accepted, so it is worth raising at enquiry stage rather than after production.
What documentation ships with an order?
A CMM dimensional report and an EN 10204 3.1 material certificate always ship. First article inspection reports are added on production runs, coating thickness readings where a finish has been applied, and hardness results where heat treatment is involved.
Related pages
- Equipment and capacity — the machines that hold these tolerances
- What tolerances can you achieve? — the numbers by process
- Do you provide inspection reports? — what ships with an order
- What quality standards do you follow? — the management system in detail
- Materials we work with — grades and traceability
- Comparison guides — process decisions behind the tolerances
- Case studies — quality outcomes, in the buyers’ own words
- Request a quote
If you need a specific inspection document or an independent inspection on a program, tell us at enquiry stage. As a result, we confirm it with the quotation rather than after production.