


Introduction
Metal working remains a cornerstone of global manufacturing, driving advancements in industries like automotive, aerospace, and construction. As technologies evolve,
staying updated on modern techniques and trends—from CNC machining to sustainable fabrication—is critical for competitiveness.
This guide covers essential metalworking practices, tools, and SEO-optimized insights to help businesses and professionals thrive.
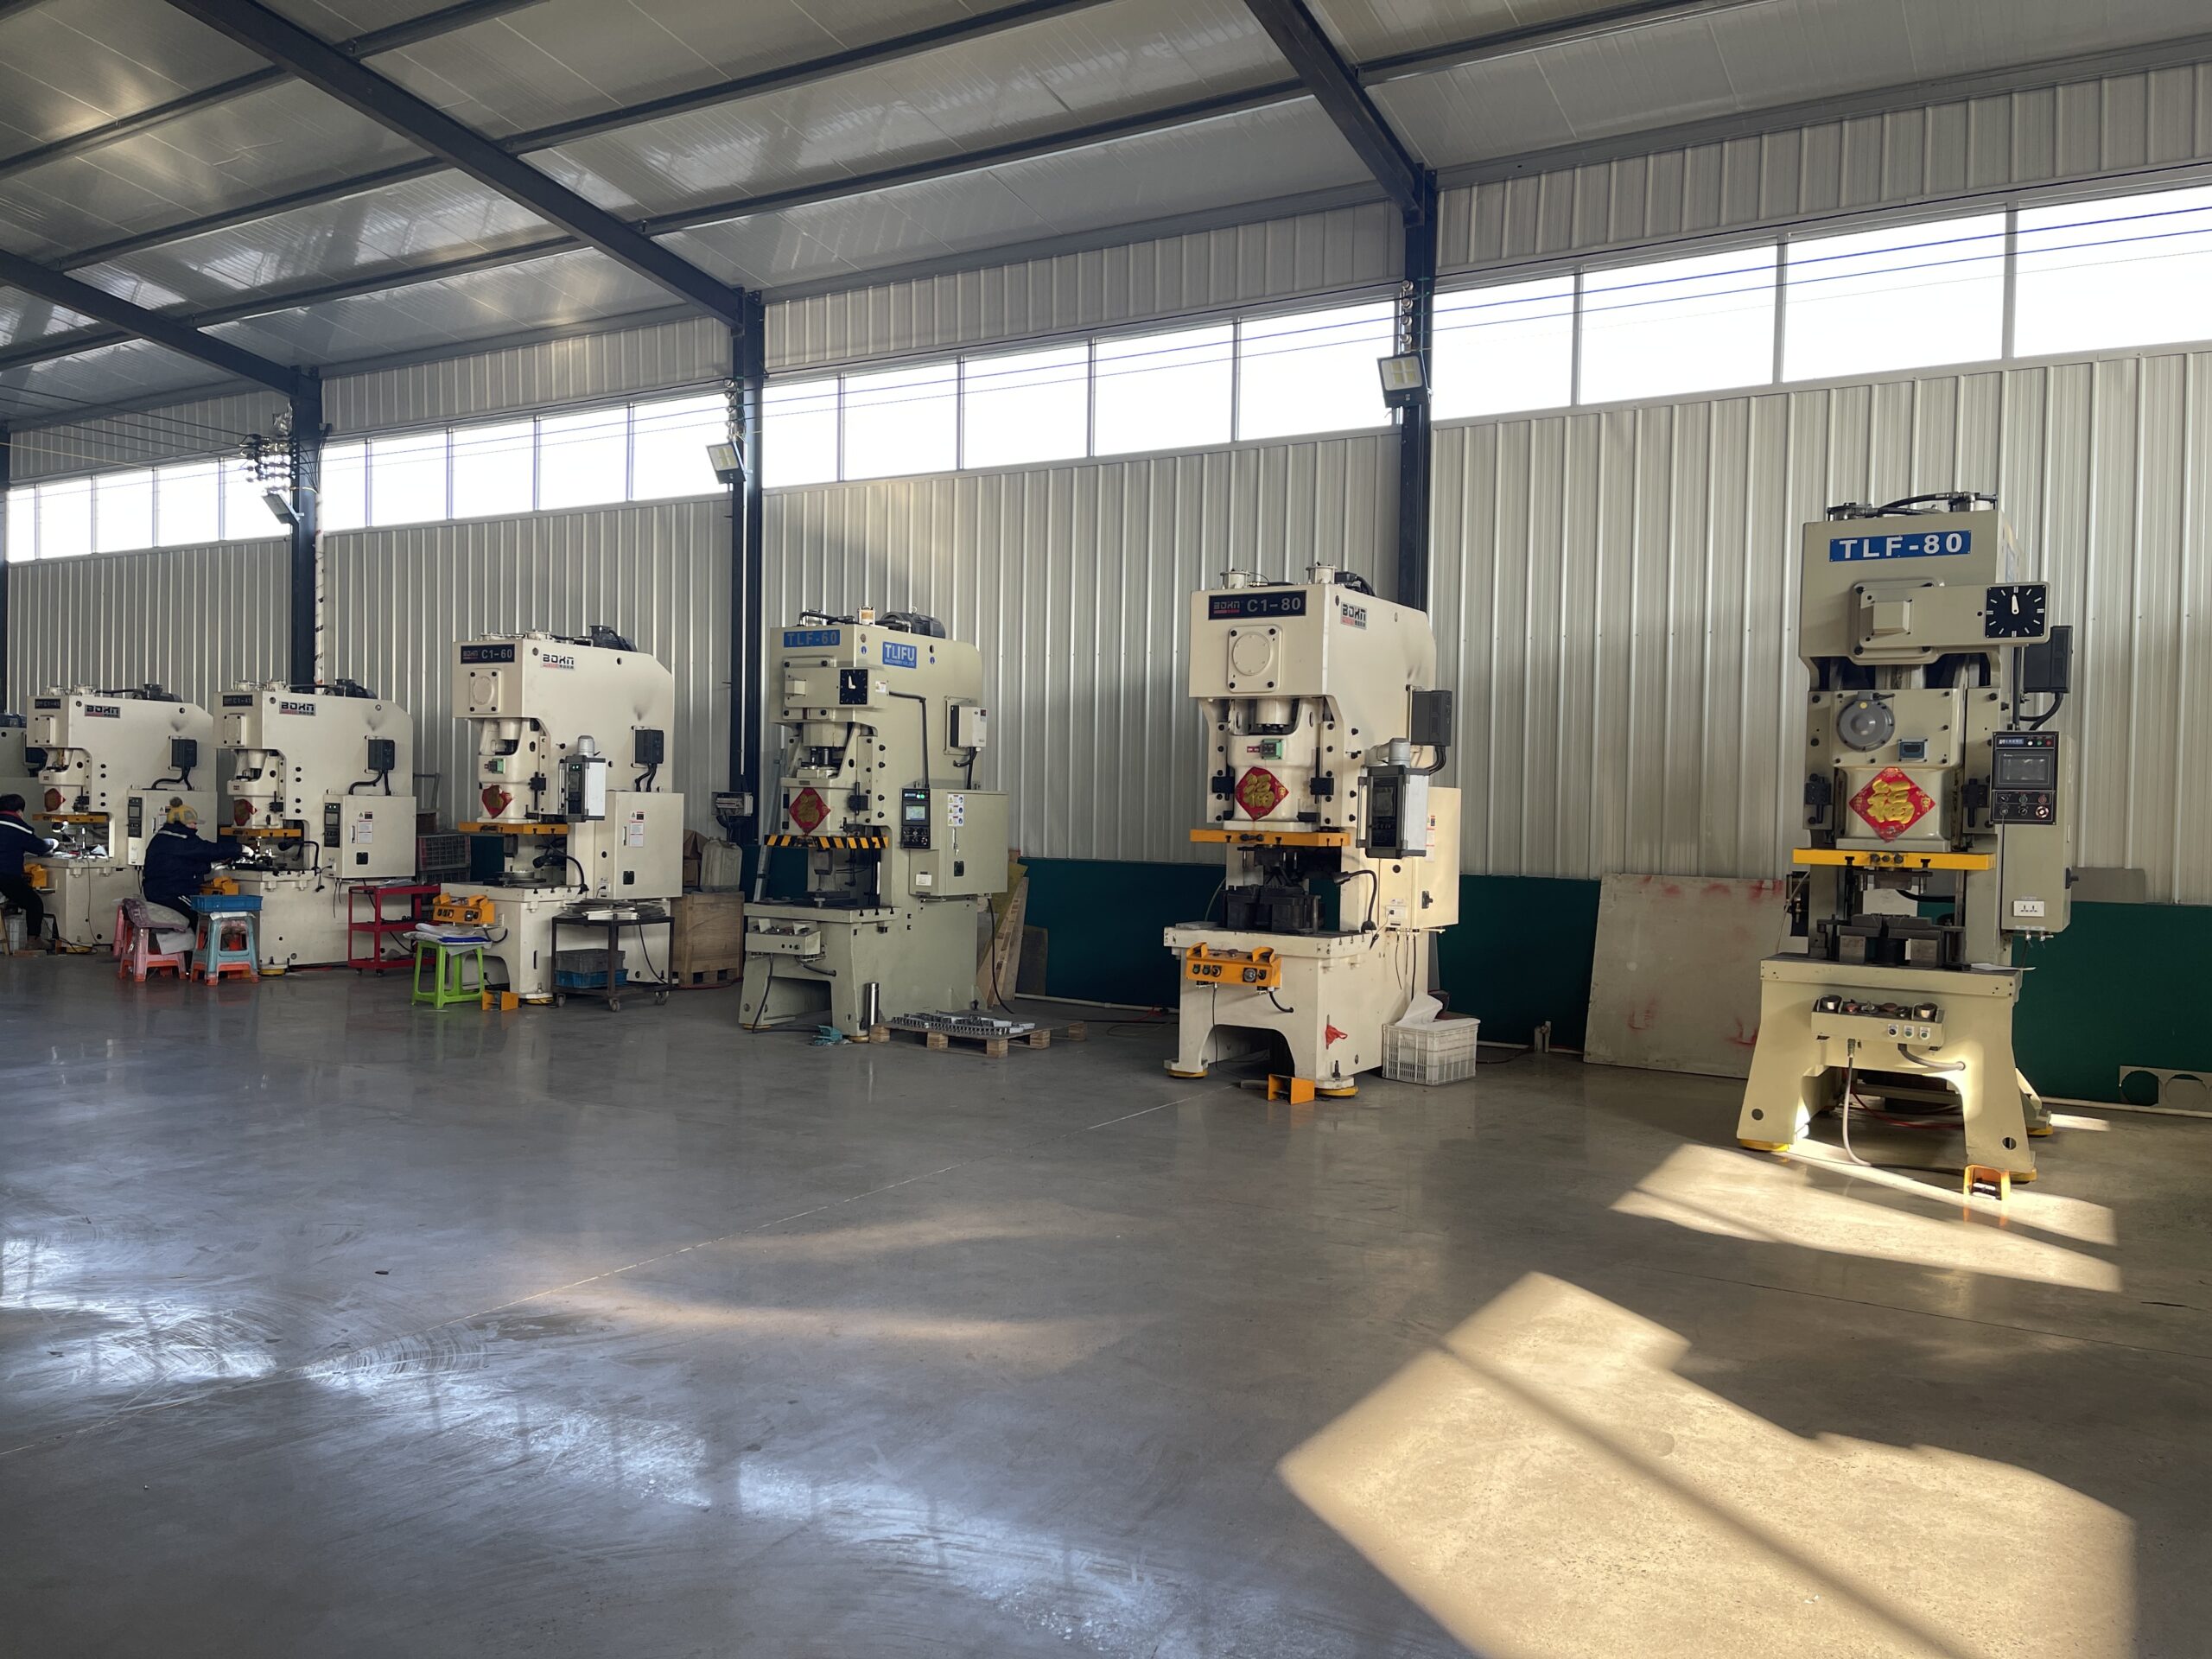
Key Metalworking Techniques and Tools
- CNC Machining
Computer Numerical Control (CNC) machines dominate precision manufacturing, enabling automated cutting, milling, and drilling. Innovations in CNC controls (e.g., AI-driven adjustments) enhance accuracy for complex geometries. - Welding and Cutting Technologies
Advanced methods like laser-assisted gas cutting and automated welding systems improve efficiency. For example, laser assist gases optimize edge quality and reduce waste. - Sheet Metal Fabrication
Techniques such as bending, stamping, and hydroforming are vital for automotive and HVAC industries. Modern tools integrate IoT sensors for real-time quality monitoring. - Additive Manufacturing
3D printing with metal alloys (e.g., titanium, stainless steel) is revolutionizing prototyping and custom part production, reducing material waste by up to 30%.
Top Trends Shaping Metal working in 2025
- Automation and Robotics
Automated systems, like robotic arms for material handling, minimize human error and boost throughput. Automation pays back fastest where a task is repetitive and high volume, because the machine holds the same motion and cycle time on every part. - Sustainability Practices
Eco-friendly processes, such as recycling metal scraps and using energy-efficient furnaces, align with global carbon-neutral goals. Green manufacturing is a recurring theme at international metalworking and construction events, where recycling scrap and reducing energy use per part are the measures most often discussed. - AI-Driven Quality Control
Machine learning algorithms detect defects in real-time, ensuring compliance with ISO standards. Tools like coordinate measuring machines (CMMs) now feature AI-enhanced accuracy. - Hybrid Material Use
Combining metals with composites (e.g., carbon fiber) enhances strength-to-weight ratios, ideal for aerospace applications.
Related capabilities
We produce parts of this type with sheet metal fabrication. We also manufacture for Automotive and EV and Energy and power infrastructure programmes.
Related pages
- our metal fabrication solutions
- sheet metal fabrication
- CNC machining
- metal welding
- our metal fabrication knowledge base
Key facts
| Item | Detail |
|---|---|
| Processes | Laser cutting, press brake bending, stamping, deep drawing, welding, CNC machining, finishing and assembly |
| Equipment | 12,000 W fibre laser, 3,200 mm CNC press brake, presses from 25 to 400 tonnes, HDL-OKK DMU38 five axis machining centre |
| Materials | Carbon steel, stainless steel 304 and 316, aluminium 5052 and 6061, copper and brass |
| Tolerances | +/-0.02 mm on critical stamped features, +/-0.005 mm on machined features, about +/-0.1 mm on formed features |
| Sample lead time | 7 days typical |
| Minimum order quantity | None, from 1 piece |
| Quality system | ISO 9001:2015, registration 34025Q30296R0S |
Which metalworking process suits which part
The route usually comes down to volume and geometry rather than preference. A flat part in modest quantity is laser cut, because a laser needs no die and a design change costs reprogramming rather than a new tool. A formed part at low to medium volume is bent on a press brake, where the flat pattern and the bend deduction decide whether the part assembles. A round part is turned, a prismatic part with pockets or profiles is milled, a hollow shell is deep drawn, and a part in the tens of thousands per year is stamped, because that is the point at which the tooling cost is recovered in the unit price.
What to send for a metalworking quote
Send a STEP or IGES model plus a dimensioned DWG, DXF or PDF, with the material and grade, the thickness, the quantity and the finish. Include the annual volume if it is known, because it changes the process decision more than the geometry does. Mark which dimensions are critical. Engineering responds within 3 hours on working days, and the price, the lead time and a design for manufacture review come back together within 24 hours. There is no minimum order quantity.
What affects cost and lead time
Tooling is the largest single variable: where a die is needed it is quoted separately from the piece price, and above roughly 5,000 to 10,000 pieces a year the die lowers the unit cost. Below about 1,000 pieces, laser cutting and bending is normally cheaper because there is no tooling to pay for. Material choice, the number of operations and the tolerance asked for on each feature follow. A sample is typically 7 days from a frozen drawing, and production runs 20 to 30 business days after sample approval, plus tooling time before the run.
How quality is checked
Incoming material is verified against the mill certificate before it is released to production. In process checks track the critical dimensions across a run rather than only at the start. A first article inspection report is produced on a coordinate measuring machine with a stated measuring accuracy of +/-0.002 mm, and 100 percent of critical dimensions are verified before shipment. Records available with the order include a CMM dimensional report, a first article inspection report, an EN 10204 material certificate, coating thickness readings and hardness results. Third party inspection by SGS, TUV or BV can be arranged, and a single work order covers every operation so there is no second supplier in the tolerance chain.
Common mistakes buyers make
The most common mistake is choosing the process before the volume is known, which is how a part ends up on a die it cannot pay for or on a machining program it does not need. Others are leaving the material grade unstated, applying a tight tolerance to every dimension instead of the functional few, and sending a model without the datums or a drawing without the tolerances. Sending the model, the drawing and the annual volume in one step answers most of these questions before a quote is prepared.
Frequently asked questions
How do I know which metalworking process my part needs?
It usually comes down to volume and geometry rather than preference. A flat part in modest quantity is laser cut, a formed part at low to medium volume is bent on a press brake, a round part is turned, a prismatic part with pockets or profiles is milled, a hollow shell is deep drawn, and a part in the tens of thousands per year is stamped.
Can one order combine several metalworking processes?
Yes, and it is common. Cutting, forming, machining, welding, finishing and assembly all run in the same plant, so a mixed order does not wait on a subcontractor and does not pick up a second set of tolerances on the way.
How long does a sample take, and is there a minimum order?
A sample is typically 7 days from a frozen drawing, and there is no minimum order quantity, so a single prototype is quoted on the same basis as a production run.
For an independent government resource on manufacturing, see the NIST Manufacturing Extension Partnership.


