


Buyers do not ask for a machine list because they are interested in machines. They ask because the answer tells them whether a factory can actually make their part — or whether it will accept the order and quietly put it out to a subcontractor. This page is the answer to that question, with the numbers we publish elsewhere on this site.
Everything described here runs inside our 15,000 m² plant in Nanpi County, Hebei. Cutting, bending, stamping, drawing, welding and finishing all run in this plant rather than through outside suppliers, so a part does not pick up a second factory’s tolerance stack on the way through production. Founded in 1997 and in production since 1998, we hold ISO 9001:2015 registration 34025Q30296R0S and employ 85 skilled staff.
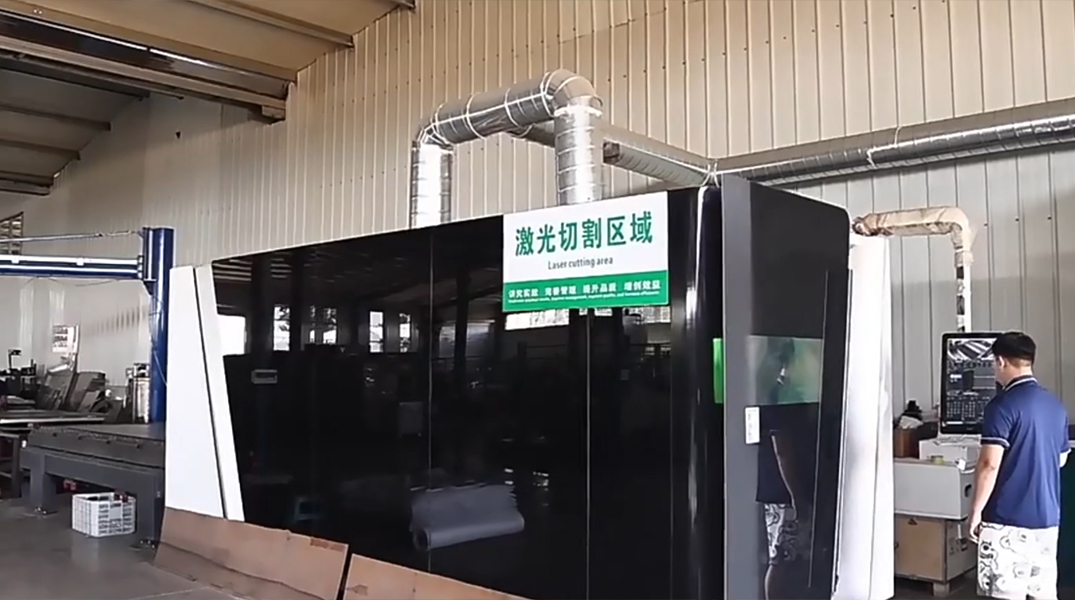
Equipment summary
| Process area | Equipment | What it means for your part |
|---|---|---|
| Laser cutting | 12,000 W fibre laser | Flat profiles cut from a nest with no tooling. This is the correct route from a single prototype up to the volume where stamping tooling starts to pay. |
| Bending | 3,200 mm CNC press brake | Bends set from a calculated bend deduction rather than a default, so the formed part — not just the flat blank — meets the angle. |
| Stamping & forming | Press range from 25 to 400 tonnes | Progressive die and single-station work. The 400 t end of the range covers heavier forming and drawing. |
| Tooling | In-house tool room | Die design, manufacture and maintenance are not outsourced, which is what makes a first stamping order practical rather than a five-figure gamble. |
| Machining | HDL-OKK DMU38 five-axis machining centre, plus 3-axis and 4-axis milling and turning | Five-axis work holds machining tolerance to ±0.005 mm on features that need it. |
| Welding & assembly | MIG, TIG, spot and laser welding, riveting, hardware insertion | Welded assemblies are where flatness after welding is usually the hard requirement, not the weld itself. |
| Inspection | Coordinate measuring machine with a stated measuring accuracy of ±0.002 mm | First article inspection and 100% critical-dimension checks before shipment. |
Laser cutting — 12,000 W fibre source
A 12,000 W fibre laser profiles the flat part directly from a CAD file. There is no die and no setup cost per design change, which is why laser cutting is the route we quote from one-off prototype through mid-volume production.
We cut mild steel, stainless steel, aluminium and copper. Two things buyers get wrong here, and both cost money:
- Stainless 316 vs 304. 316 cuts more slowly and produces more underside dross. Unless the part goes into a corrosive environment, 304 is usually the better trade between cost and result.
- Specifying a machining tolerance on a cut profile. Positional accuracy on a laser cut profile is good — typically a fraction of a millimetre on sheet — but it is not a machining tolerance. Bores, bearing seats and faces that must be flat to ±0.005 mm are machined after cutting, not cut to size.
Forming — 3,200 mm CNC press brake
The press brake forms the bends after cutting. The variables that actually decide whether a formed part fits are the tooling, the back gauge, and whether bend deduction was calculated against the real material rather than left at a default. Springback varies with material grade and thickness, which is why we inspect the formed part rather than only the flat blank.
Our metal bending page covers bend radii against thickness, hole-to-bend clearances, reliefs and grain direction — the checks that decide whether a design is cheap or expensive to form.
Stamping and drawing — 25 to 400 tonnes
The press range runs from 25 to 400 tonnes, covering progressive die and single-station stamping as well as heavier forming and deep drawing. The 400 t end of the range is where deeper draws and thicker material become practical.
What makes a first stamping order viable rather than a gamble is the in-house tool room. Die design, manufacture and maintenance are not subcontracted, so tooling cost, lead time and any subsequent design change are all handled inside the same factory as the press work. Our metal stamping and deep drawing pages set out the process detail, and metal fabrication prices explains where the laser-versus-stamping crossover falls.
Machining — five-axis, three-axis and four-axis
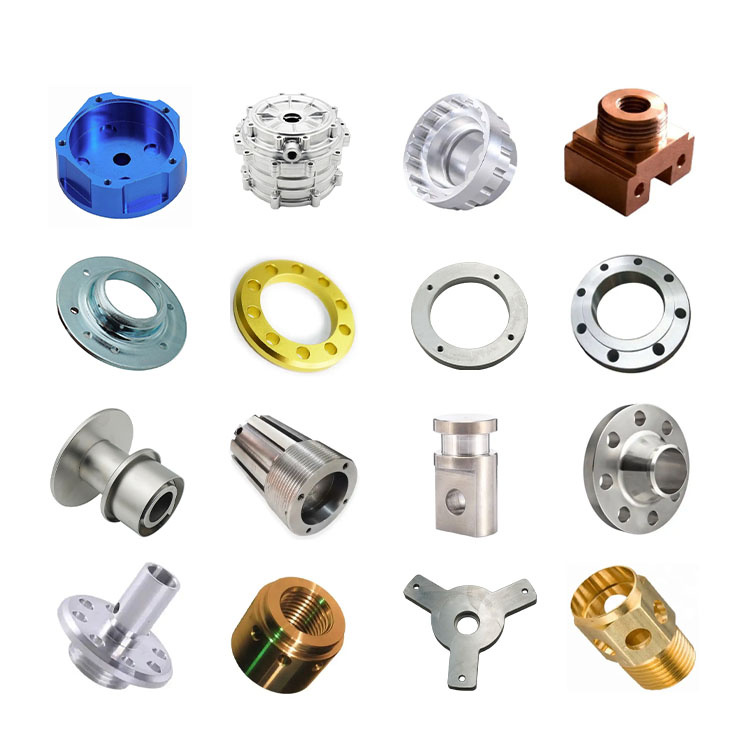
The HDL-OKK DMU38 five-axis machining centre holds machining tolerance to ±0.005 mm on features that require it. For the rest of the work — pockets, profiles, bores, shafts and bushings — we run 3-axis and 4-axis milling and turning.
Machining is also where a laser cut blank becomes a finished part: threads, bore fits and flatness callouts that a cutting process cannot hold are added here. See CNC machining for the complete machining offer, and CNC milling and CNC turning for the milling-versus-turning split.
Welding and assembly
MIG, TIG, spot and laser welding, plus riveting, hardware insertion and mechanical sub-assembly. On welded assemblies the difficult requirement is normally flatness after welding rather than the weld itself — heat input distorts thin sections, and stress relief is available in-house where a frame has to stay flat. Our metal welding and assembly services pages cover process selection.
Finishing and heat treatment
Deburring, zinc plating, powder coating, anodising, passivation and brushing are applied in house or through our finishing partners. Heat treatment covers stress relief for welded frames and hardening for spring-temper components — see metal surface treatment.
Inspection and documentation
Final dimensional inspection uses a coordinate measuring machine with a stated measuring accuracy of ±0.002 mm, and 100% of critical dimensions are verified before shipment. In-process checks use digital calipers, micrometers and gauges, with surface finish inspection, tool wear monitoring and SPC data collection where the part warrants it.
Depending on the order, the following ship with the parts: CMM dimensional reports, first article inspection reports, EN 10204 material certificates, coating thickness readings and hardness results (Rockwell, Vickers or Brinell). Surface roughness is measured in Ra values from 0.4 to 12.5. Third-party inspection by SGS, TÜV or BV can be arranged. Details are on our quality and inspection page.
Logistics and lead times
- Sample lead time: 7 days typical
- Air express: DHL, FedEx or UPS, 3–7 days
- Sea freight: 15–30 days
- Minimum order quantity: none — from 1 part to 100,000+
Why in-house equipment matters to your price
Three practical consequences, none of them marketing:
- One tolerance stack, not three. When cutting, forming, welding and finishing happen in one plant, the accumulated tolerance is our problem to manage. When they are split across subcontractors, each handover adds error and nobody owns the total.
- Tooling changes stay cheap. An in-house tool room means a die modification is a production decision rather than a procurement negotiation with a third party.
- Two routes can be compared honestly. Because the laser and the presses sit in the same building, we quote both the laser route and the stamping route on the same drawing when the volume is near the crossover point — so you compare numbers instead of taking our word for where the line is. Send one drawing and ask for both.
Related pages
- Sheet metal fabrication — the full cut, form and finish route
- Custom laser cutting — laser capability and process detail
- Metal stamping — presses, dies and tolerances
- Metal deep drawing — draw ratios and multi-stage forming
- CNC milling and CNC turning — machining capability
- Quality and inspection — what is measured and what documentation ships
- Materials we work with — grades, thicknesses and availability
- Standard sheet metal thicknesses chart — gauge to millimetre conversion
- Verified customer reviews — ten five-star reviews from seven countries
Check the equipment against your drawing
Send the drawing with the material and the quantity. If you are unsure whether the part should be laser cut or stamped at your volume, ask for both routes to be priced — it costs nothing and it removes the guesswork.