


Related capabilities
We produce parts of this type with sheet metal fabrication. We also manufacture for Electronics and electrical and Industrial machinery programmes.
Key facts
| Item | Detail |
|---|---|
| Visual inspection | Checks for surface defects such as cracks, scratches, dents, or corrosion |
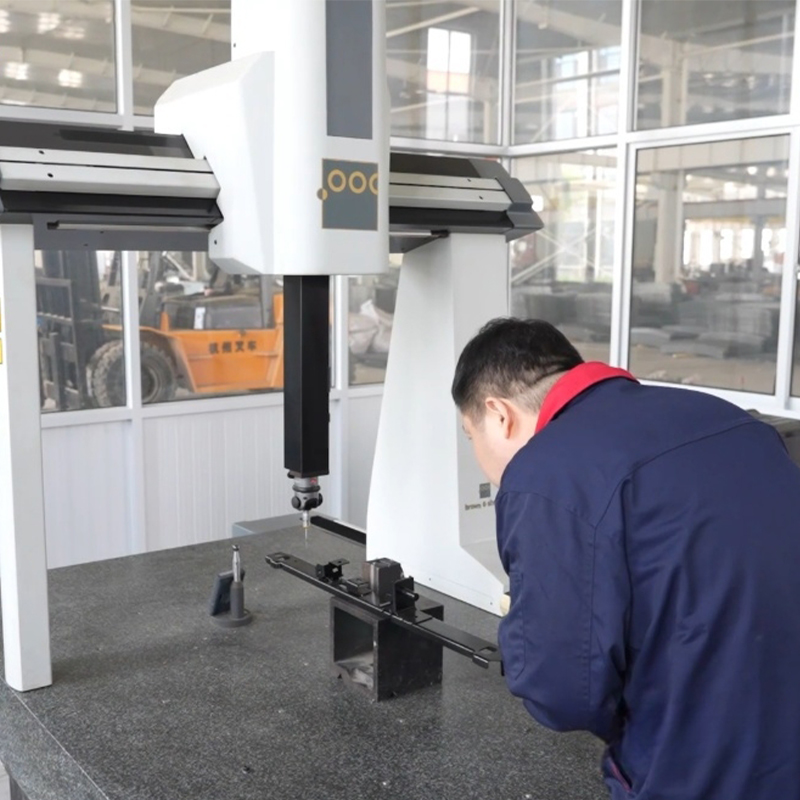
| Dimensional tools | Calipers, micrometers, coordinate measuring machines |
| Non destructive testing | Dye penetrant, magnetic particle, ultrasonic, X-ray |
| Hardness testing | Rockwell and Brinell tests |
| Functional testing | Stress tests, load tests, fatigue tests |
| Company experience | 28 years in sheet metal fabrication |
For reference material on measurement science, see the NIST Physical Measurement Laboratory.
Frequently asked questions
What is the most basic metal part inspection method?
Visual inspection is the most fundamental approach. Inspectors look for surface defects such as cracks, scratches, dents, or corrosion. On its own it is quick, but it is normally combined with dimensional checks and non destructive testing to confirm that a part meets its drawing.
Which tools verify dimensions and geometry?
Dimensional and geometric inspection uses calipers, micrometers, and coordinate measuring machines to verify that parts meet the exact CAD drawing specifications. That check is especially important for precision sheet metal components that will be assembled and welded, because small deviations can affect fit.
What non destructive testing methods are common?
Common non destructive methods include dye penetrant inspection for surface cracks, magnetic particle inspection for ferrous materials, ultrasonic testing for internal defects, and X-ray inspection for a detailed internal view. Each method is chosen to match the material and the type of flaw being checked.


