


We hold ISO 9001:2015 registration 34025Q30296R0S, together with IATF 16949 and ISO 14001. In practice, we document our metal fabrication quality standards through the process. As a result, you receive a report. However, you do not have to take the process on trust.
Key facts: metal fabrication quality standards
| Quality management | ISO 9001:2015, registration 34025Q30296R0S |
| First article inspection | On production runs |
| Dimensional verification | Coordinate measuring machine with a stated measuring accuracy of ±0.002 mm; 100% of critical dimensions checked before shipment |
| In-process checks | Digital calipers, micrometers and gauges; surface finish inspection; tool wear monitoring; SPC data collection where the part warrants it |
| Hardness | Rockwell, Vickers or Brinell where heat treatment is involved |
| Third-party inspection | SGS, TÜV or BV can be arranged |
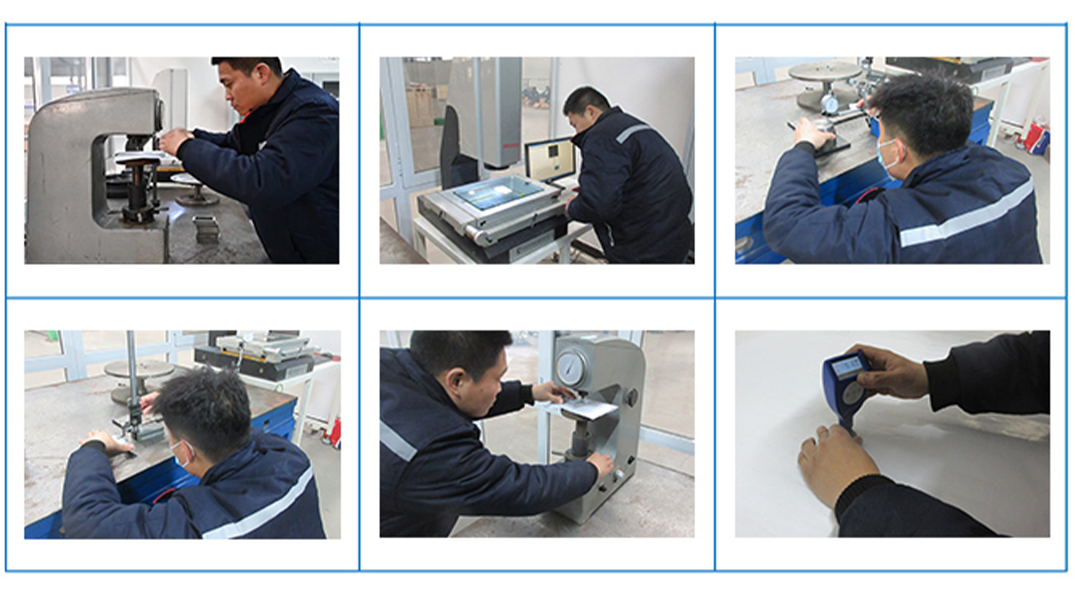
What ships with an order
- CMM dimensional reports — the measured values, not a pass stamp
- First article inspection reports on production runs
- EN 10204 material certificates tying material back to its heat
- Coating thickness readings where we apply a protective finish
- Hardness results — Rockwell, Vickers or Brinell — where we apply heat treatment
- Surface roughness in Ra values from 0.4 to 12.5 where the drawing calls for it
What we do not claim
In fact, ISO 9001 is a quality management standard. However, it is not a product certification, and holding it does not by itself qualify a factory to supply regulated sectors. In practice, where an automotive program requires PPAP documentation, or a program specifies an industry-specific quality system, tell us at enquiry stage. In that case, we will state plainly what we can and cannot provide before you commit. Therefore, that is more useful than a badge.
Moreover, third-party inspection by SGS, TÜV or BV is available, and a main contractor often requires it before accepting a first delivery. In addition, we treat arranging it as a documented step rather than an exception, and we can build it into the quotation.
In short, the practical difference is between a factory that inspects and a factory that can prove it inspected. Also, our quality and inspection page covers the methods in detail, what tolerances can you achieve sets out the numbers by process, and inspection reports explains what ships. Meanwhile, our measurement practice follows NIST reference, and material and test standards follow ASTM International.
Frequently asked questions
What quality certifications do you hold?
We hold ISO 9001:2015 registration 34025Q30296R0S, together with IATF 16949 and ISO 14001. ISO 9001 is a quality management standard rather than a product certification, so holding it does not by itself qualify a factory to supply regulated sectors, and we will state plainly what we can and cannot provide before you commit.
What inspection do you carry out during production?
We use digital calipers, micrometers and gauges, with surface finish inspection, tool wear monitoring and statistical process control where the part warrants it. Hardness is checked by Rockwell, Vickers or Brinell where heat treatment is involved. Critical dimensions are measured on a coordinate measuring machine with a stated measuring accuracy of ±0.002 mm.
Can you arrange third-party inspection?
Yes. Third-party inspection by SGS, TÜV or BV can be arranged, and a main contractor often requires it before accepting a first delivery. It is worth raising at enquiry stage rather than after production, because it changes the schedule and the cost, and we can build it into the quotation.