

Introduction to Stretch Forming
Stretch forming is a specialized metalworking process used to create curved or contoured shell components by applying tensile forces to sheet metal over a die. This technique is critical for industries requiring lightweight, high-strength structures, such as aerospace, automotive, and architectural engineering.
How Stretch Forming Shells Works
- Material Selection
- Common materials: Aluminum alloys, titanium, stainless steel.
- Key properties: High ductility, uniform thickness.
- Tooling Design
- Precision dies shape the metal under controlled tension.
- CNC-machined molds ensure dimensional accuracy.
- Process Steps
- Clamping: The metal sheet is secured at both ends.
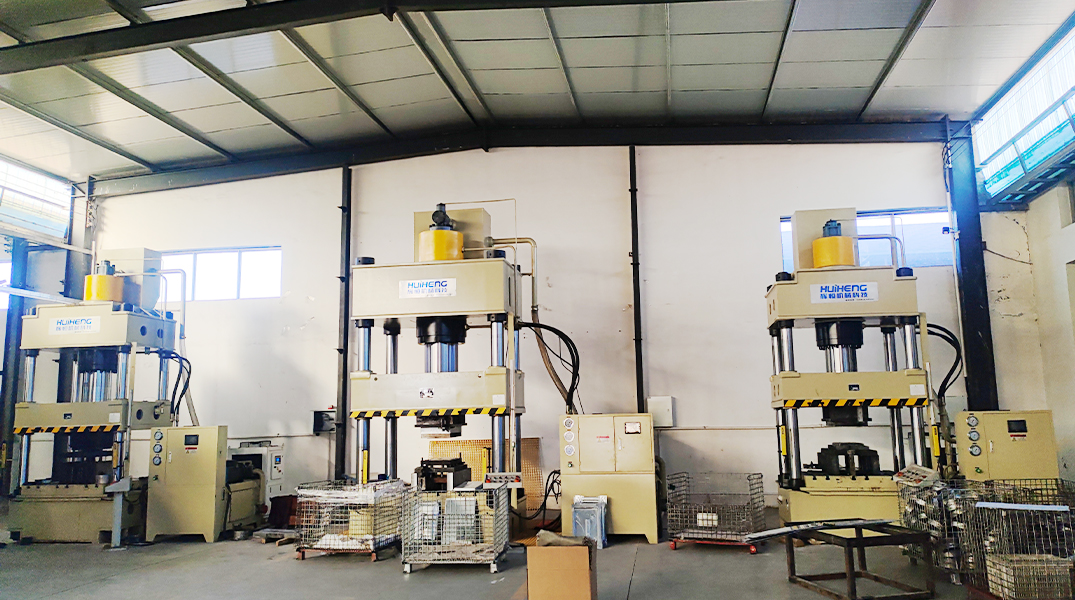
- Stretching: Hydraulic systems apply force to elongate the material.
- Forming: The sheet conforms to the die’s curvature.
- Stress relief: Post-forming heat treatment minimizes residual stresses.
Key Applications of Stretch Formed Shells
- Aerospace Components
- Aircraft fuselage panels, wing skins, and engine nacelles.
- Benefits: Weight reduction, fatigue resistance.
- Automotive Industry
- Lightweight body panels and structural reinforcements.
- Case study: EV battery enclosures with crash-resistant designs.
- Architectural Structures
- Curved façades and roof systems (e.g., stadium domes).
- Sustainability advantage: Reduced material waste vs. traditional methods.
Advantages of Stretch Forming Technology
- Superior Surface Finish: Eliminates tool marks common in stamping.
- Material Efficiency: Up to 30% less scrap compared to deep drawing.
- Complex Geometry: Achieves tight radii (as small as 2x material thickness).
- Cost-Effectiveness: Lower tooling costs for medium-volume production.
Related capabilities
We produce parts of this type with sheet metal bending. We also manufacture for Automotive and EV programmes.
What stretch forming suits, and when it does not
Stretch forming earns its place where a part is a large, gently curved shell that has to be light and strong at the same time. It suits aircraft and vehicle skin panels, curved covers and fairings, architectural cladding and roof sections, and drawn or formed housings where the curvature is the point of the part rather than a detail on it. Aluminium 5052 forms reliably to a tight radius because it forms without cracking, 6061 needs a larger radius or a different temper, and stainless steel 304 and 316L form well but work harden at the bend and spring back further than mild steel.
It is not the right process for every curved part. Where a section has to be closed, where a very tight radius is demanded beyond what the material will take, or where the part is a drawn can with a seamless wall, press brake bending with welding, or deep drawing, will normally be the better and cheaper route. Where the volume is high enough for a die to pay back, stamping takes over. Stretch forming sits in the middle: low tooling cost, high part quality, best at low to medium volume.
What to send for a stretch forming quote
Send a STEP, SLDPRT, DXF, DWG or PDF file together with the alloy and temper, the material thickness, the quantity and the annual volume if it is known. Mark the critical dimensions and the surfaces that will be visible, because on a formed shell the appearance of the outer surface is usually as important as the profile. If the curvature is defined by a series of radii, say which ones are functional and which are nominal. The quotation and lead time are returned within 24 hours.
What affects the cost and lead time of a formed shell
The die is the main one-off item, and its cost depends on the size of the curvature and how much of the shape repeats. Because the die is machined in house, it is a real cost that can be quoted and checked rather than an estimate from a third party. Material comes second: a shell that nests efficiently out of standard sheet costs less than one that forces a large offcut, and this is why reducing scrap matters more here than on a small part. Handling and stress relief after forming account for most of the remaining lead time. A sample is typically 7 days, and there is no minimum order quantity, so a single shell can be made to prove the shape before a batch is committed.
Tolerances that are achievable on curved shells
Formed features are held to approximately plus or minus 0.1 mm, tighter where the drawing specifies it. The dimensions that move most on a formed shell are the radius, the developed length and the flange position, because those are the dimensions springback affects, and the formed part is inspected rather than only the flat blank. An inside radius at or above the material thickness is the general rule, larger for stainless and for 6061 aluminium, and the flat pattern is calculated against the actual material and temper rather than left at a default. Where a radius falls outside what the grade can take, it is flagged before production rather than discovered on the press.
How formed shells are checked
Material is verified against the mill certificate before forming. The form is checked against the die and against the drawing, with the critical dimensions measured on the finished part. Records available with the order include a CMM dimensional report, a first article inspection and an EN 10204 material certificate, and coating thickness readings where a finish has been applied. Third-party inspection by SGS, TUV or BV can be arranged at any point, and where a customer requires a specific report format the check is built into the order rather than added afterwards.
Common mistakes buyers make with curved shells
The common mistakes are specifying a radius tighter than the material and temper will allow, leaving the visible surface unspecified so that tooling marks become a reject, and quoting a wall thickness that is too thin for the curvature and then finding the shell distorts under its own springback. Another is forgetting that the developed length is not the arc length of the finished part, which makes the blank come up short. Sending the model with the critical radii marked lets the flat pattern and the material be checked together before the die is cut.
Key facts
| Item | Detail |
|---|---|
| Typical materials | Aluminium 5052 and 6061, stainless steel 304 and 316L, carbon steel; high ductility and uniform thickness are the requirements |
| Tooling | Dies machined in house, with the flat pattern calculated for the material rather than left at a default |
| Formed tolerance | Approximately ±0.1 mm on formed features, tighter where the drawing specifies it |
| Minimum radius | Inside radius at or above the material thickness; larger for stainless and for 6061 aluminium |
| Springback | Stainless springs back roughly twice as much as mild steel, so the allowance is set for the material |
| Inspection | The formed part is inspected, not only the flat blank, with CMM reports and first article inspection |
| Company experience | 28 years in sheet metal fabrication and metal forming |
For independent technical background on aluminium alloys and the industries that use formed aluminium components, see The Aluminum Association industries overview.
Frequently asked questions
Which materials are suitable for stretch forming?
Aluminium alloys, titanium and stainless steel are the usual choices, and each needs high ductility and uniform thickness. Aluminium 5052 forms without cracking to a tight radius, while 6061 is more prone to cracking and needs a larger radius or a different temper. Stainless steel 304 and 316L form well but work harden at the bend.
What tolerance is achievable on a formed shell?
Formed features are held to approximately plus or minus 0.1 mm, and tighter where the drawing specifies it. The dimensions that move most are the bend angle and the flange length, because those are what springback affects. Stainless springs back roughly twice as much as mild steel, so the allowance is calculated for the material rather than corrected by hand.
What should be sent with a stretch forming enquiry?
Send a STEP, SLDPRT, DXF, DWG or PDF file together with the alloy and temper, the material thickness, the quantity and the annual volume if it is known. Mark the critical dimensions and the visible surfaces. The quotation and lead time are returned within 24 hours.


